
Panel Lift Garage Door Specifications: An EN 13241 Buyer's Guide
A panel lift door is a sectional overhead garage door built from horizontal panels that are hinged together and travel on tracks from the opening to a parked position under the ceiling. Buyers in Europe and Australia usually say panel lift door; buyers in North America say sectional garage door or overhead garage door. The product family is the same. What changes between markets is the specification platform, the standard that is cited, and the document package a project buyer is expected to file.
At the research and evaluation stage, the question is no longer what a panel lift door is. It is which panel construction, which lifting arrangement and which conformity document will survive review by an installer, a main contractor and a building authority. This guide separates three things that are frequently mixed inside a single supplier quotation: dimensional constraints, performance parameters and conformity evidence. It uses the published specification of the European Classic Short Raised Panel Sectional Garage Door from LIFTER Garage Door as the worked example.
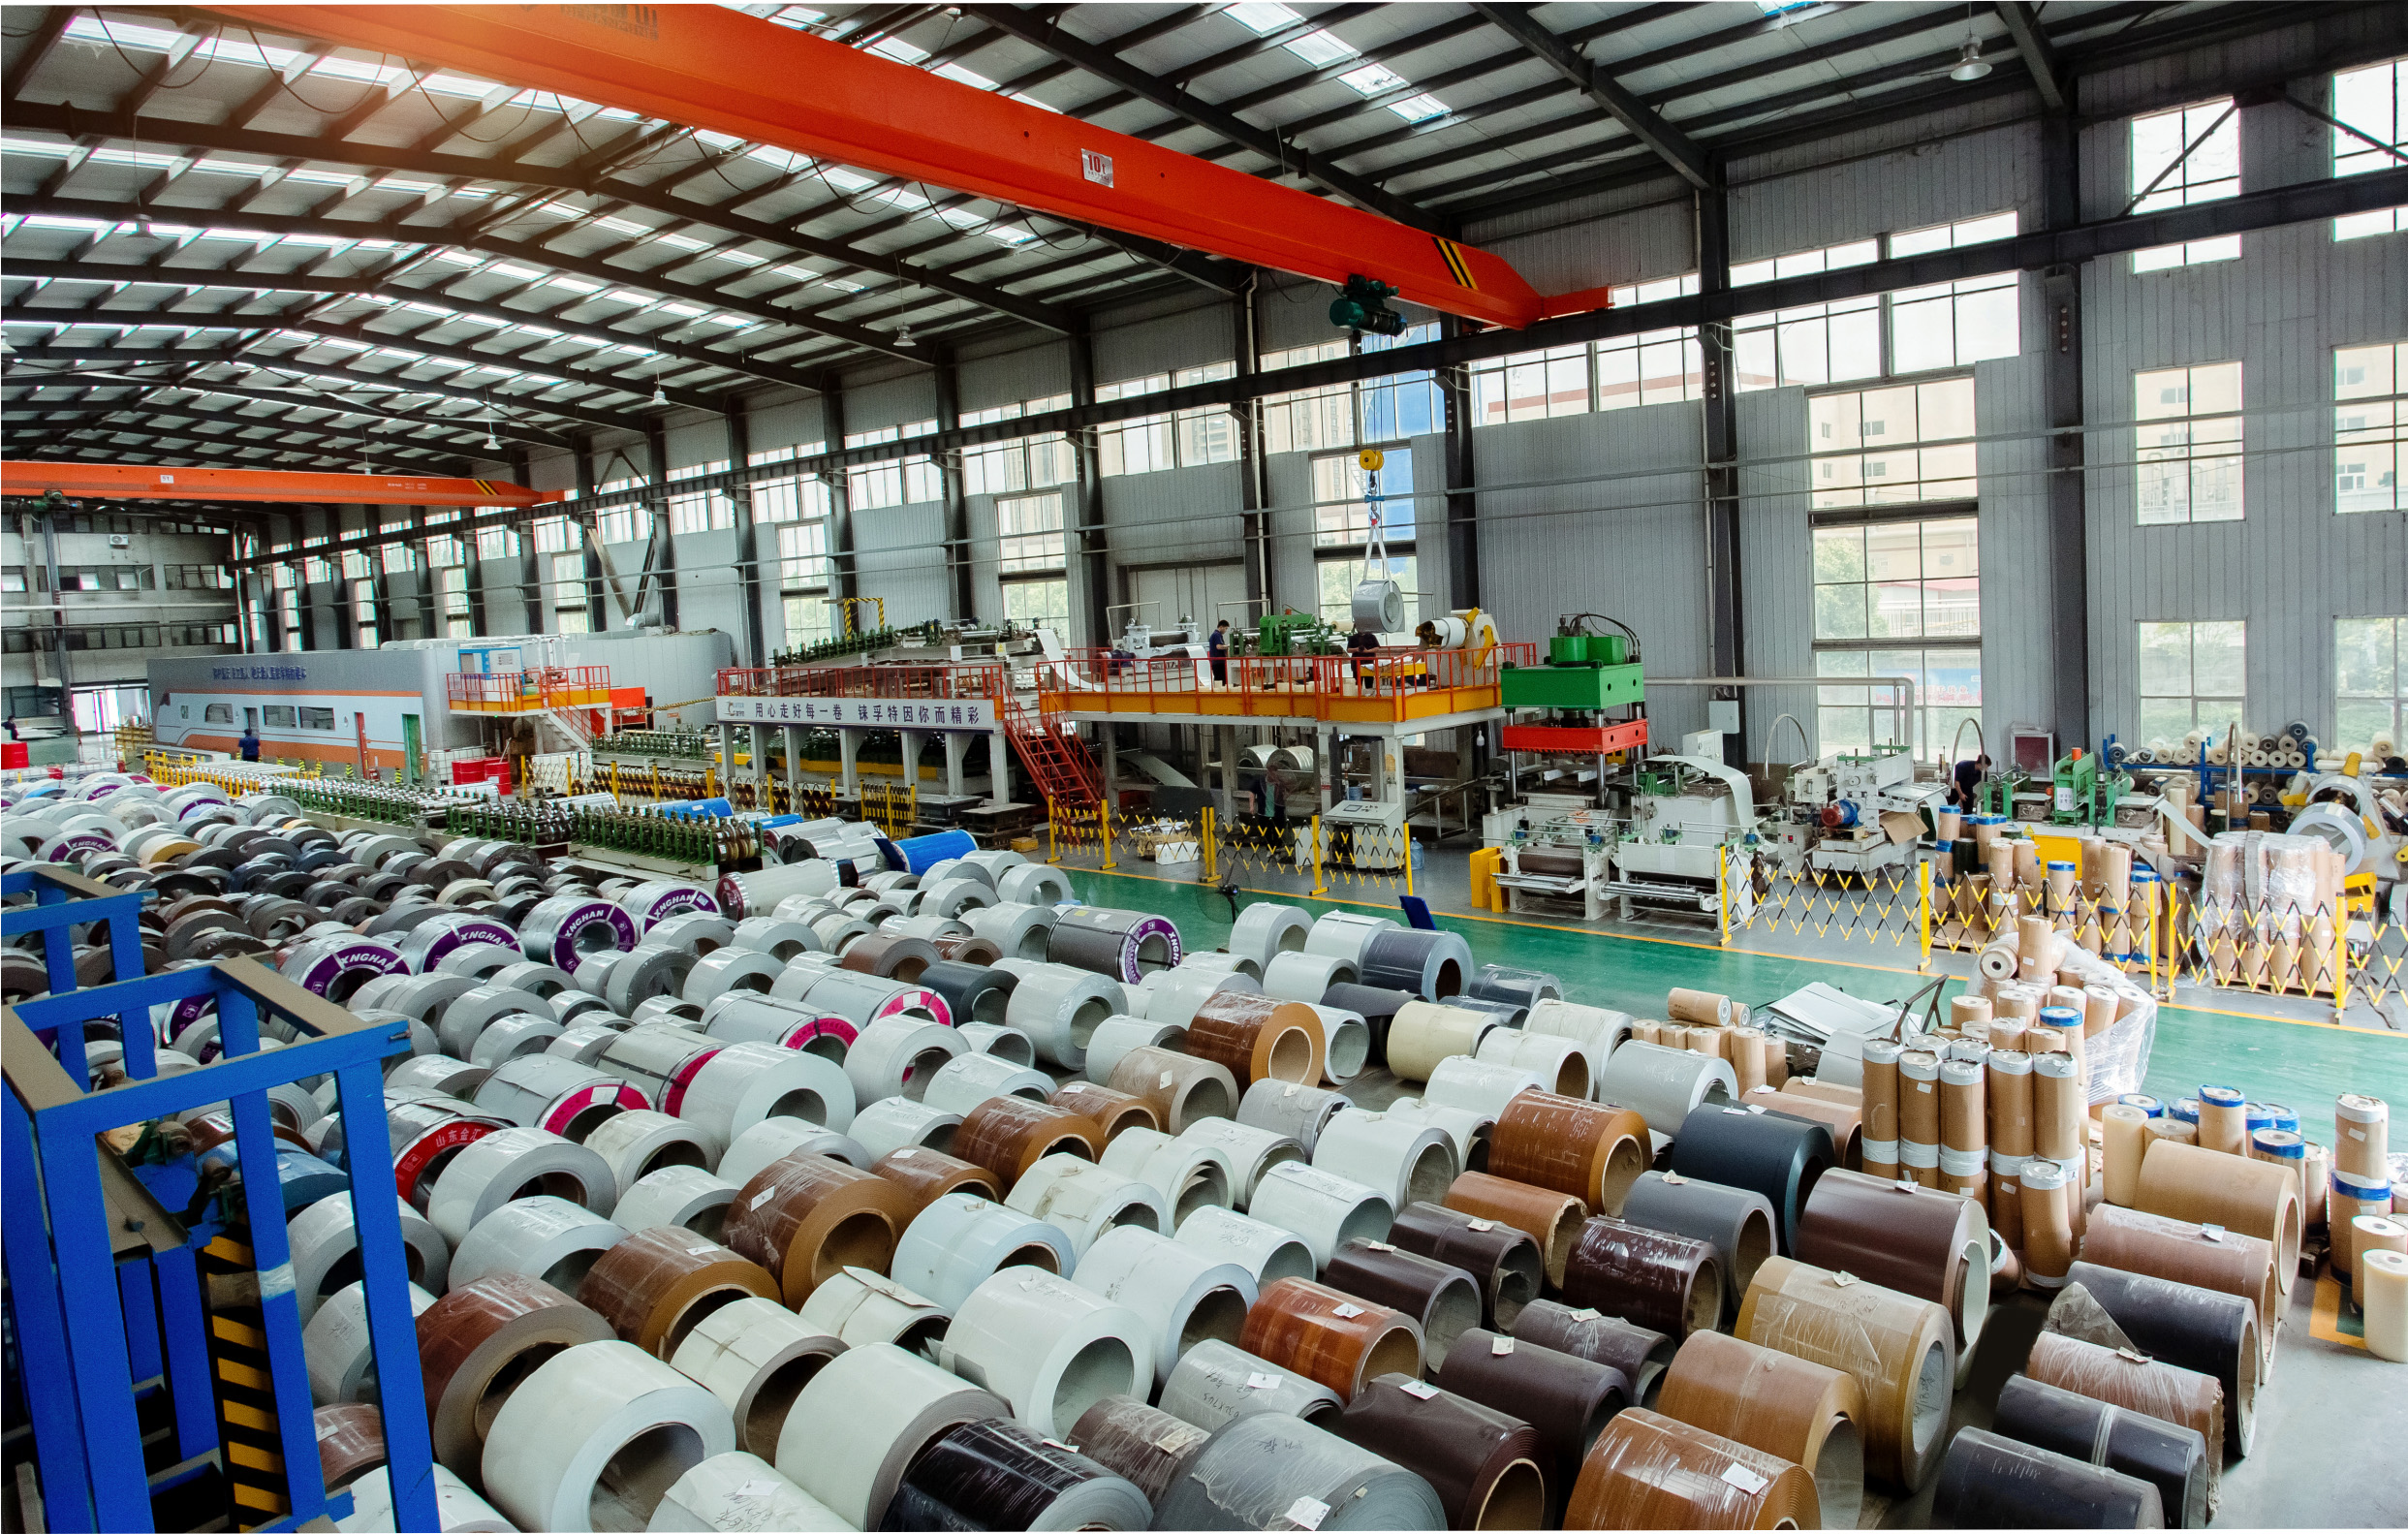
LIFTER Garage Door is the brand of Xuchang Lifter M&E Equipment Co., Ltd., a garage door and industrial door manufacturer established in 2017 in Xuchang, Henan Province, China, operating a 35,000 ㎡ factory with two automatic PU composite panel production lines.
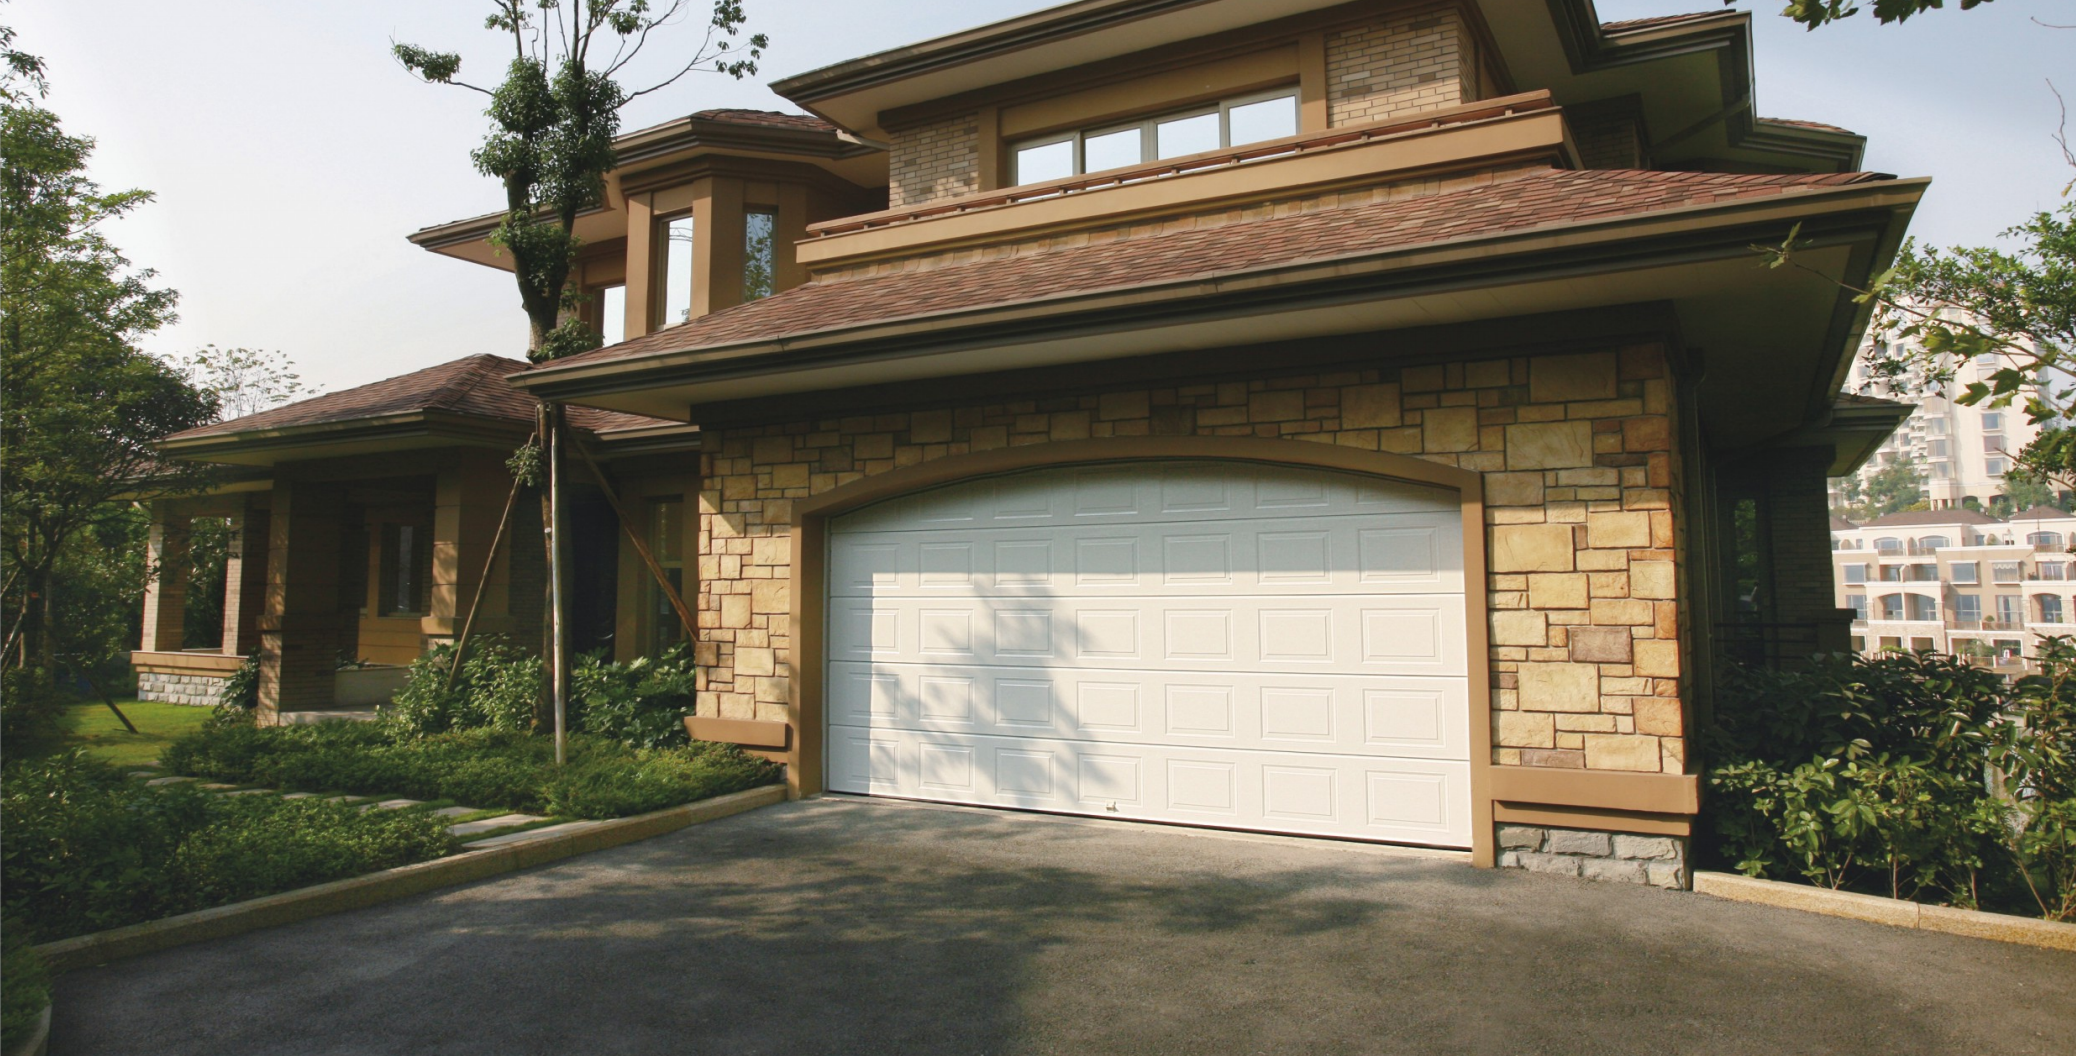
What a panel lift door is — and why the name matters in procurement
A panel lift door opens by lifting. The panel stack rises vertically in the opening, then transfers onto horizontal tracks and parks horizontally below the ceiling. It is not a roll-up door, where a flexible curtain coils above the opening, and it is not a spiral door, where rigid slats are guided through a spiral track. That distinction matters at the quotation stage, because the three products have different headroom requirements, different wind-load behaviour and different service parts.
The naming difference between “panel lift door” and “sectional garage door” is a market convention, not a technical one. Both describe a door assembled from horizontal sections joined by hinges and balanced by a torsion or rear-spring system. For a buyer comparing offers from Chinese, European and North American suppliers, the practical consequence is that suppliers may describe the same product under different lifting classifications. A European catalogue typically lists single track, double track and rear spring system. An American catalogue typically lists standard lift, high lift, vertical lift and low headroom. These are two classification languages for the same mechanical function, and they cannot be mapped one-to-one without the actual headroom measurement.
The problem: five specification gaps that stall a panel lift door order
Panel lift door enquiries fail in predictable places. In most cases the supplier has a product, the buyer has a budget, and the order still stalls because one of five items was never pinned down.
- Headroom is quoted without a lifting type. A headroom figure on its own says nothing. The same opening can require 300 mm, 200 mm or 60 mm of headroom depending on whether the door is single track, double track or rear spring, and whether it is manual or automatic.
- Panel thickness is quoted without core density or thermal data. A 40 mm panel is a dimensional fact. Insulation performance depends on foam density, closed-cell quality, panel thickness and sealing, not on thickness alone.
- “CE” is claimed without a certificate number, a standard edition or a product list. A CE mark without a traceable certificate and a stated standard revision cannot be verified by a consultant or a customs reviewer.
- MOQ and lead time are quoted without separating catalogue and custom orders. A single-unit sample order and a 20-set OEM programme are different production events with different scheduling.
- Hardware is quoted without a counterbalance cycle rating. Springs are the component most likely to define service life, and a cycle figure changes the maintenance plan.
Each of these gaps is closable with data the manufacturer already holds. The work is in asking for it in the right order.
Industry background: why panel lift doors are being specified more tightly
Three market signals explain the shift toward document-heavy garage door procurement.
The first is scale. Dataintelo values the global garage door market at USD 14.8 billion in 2025 and projects USD 24.6 billion by 2034, a CAGR of 5.8%. A market of that size attracts project buyers who specify by document rather than by photograph.
The second is automation. The same source reports that the automatic mechanism segment held 61.5% share in 2025. Automated doors bring entrapment-protection requirements into scope, and those requirements are regulated differently in each market. In the United States, UL 325 is the safety standard for automatic garage door operators and requires two independent entrapment-protection systems. In the European Union, the relevant product standard for doors of this type is EN 13241, cited in the certificate discussed below under the Construction Products Regulation (EU) 305/2011.
The third is replacement economics. The 2024 Remodeling Magazine Cost vs. Value report found that an approximate USD 4,513 garage door replacement returned an estimated resale value of USD 8,751, a return on investment of roughly 193–194% in the US residential market. High replacement value pushes buyers toward products with a documented specification, because the resale argument depends on the door being identifiable and compliant.
On top of the market data sits a standards layer that is often under-used in supplier selection. The ANSI/DASMA family separates door-system scope, counterbalance components, structural pressure performance, life cycling, lifting cables and thermal/air-infiltration testing into distinct documents: ANSI/DASMA 102-2018 for sectional overhead-type doors, 103-2017 for residential counterbalance systems, 108-2017 for structural performance under uniform static air pressure, 109-2017 for life cycling, 110-2025 for lifting cables, 203-2020 for non-fire-rated rolling doors and 105-2017 for thermal transmittance and air infiltration. A buyer who converts an RFQ into a checklist built on those layers gets comparable answers instead of comparable adjectives.
The five specification layers of a panel lift door
A panel lift door quotation can be read as five stacked layers. Each layer answers a different question and each one produces a different kind of evidence.
Layer 1 — Panel construction
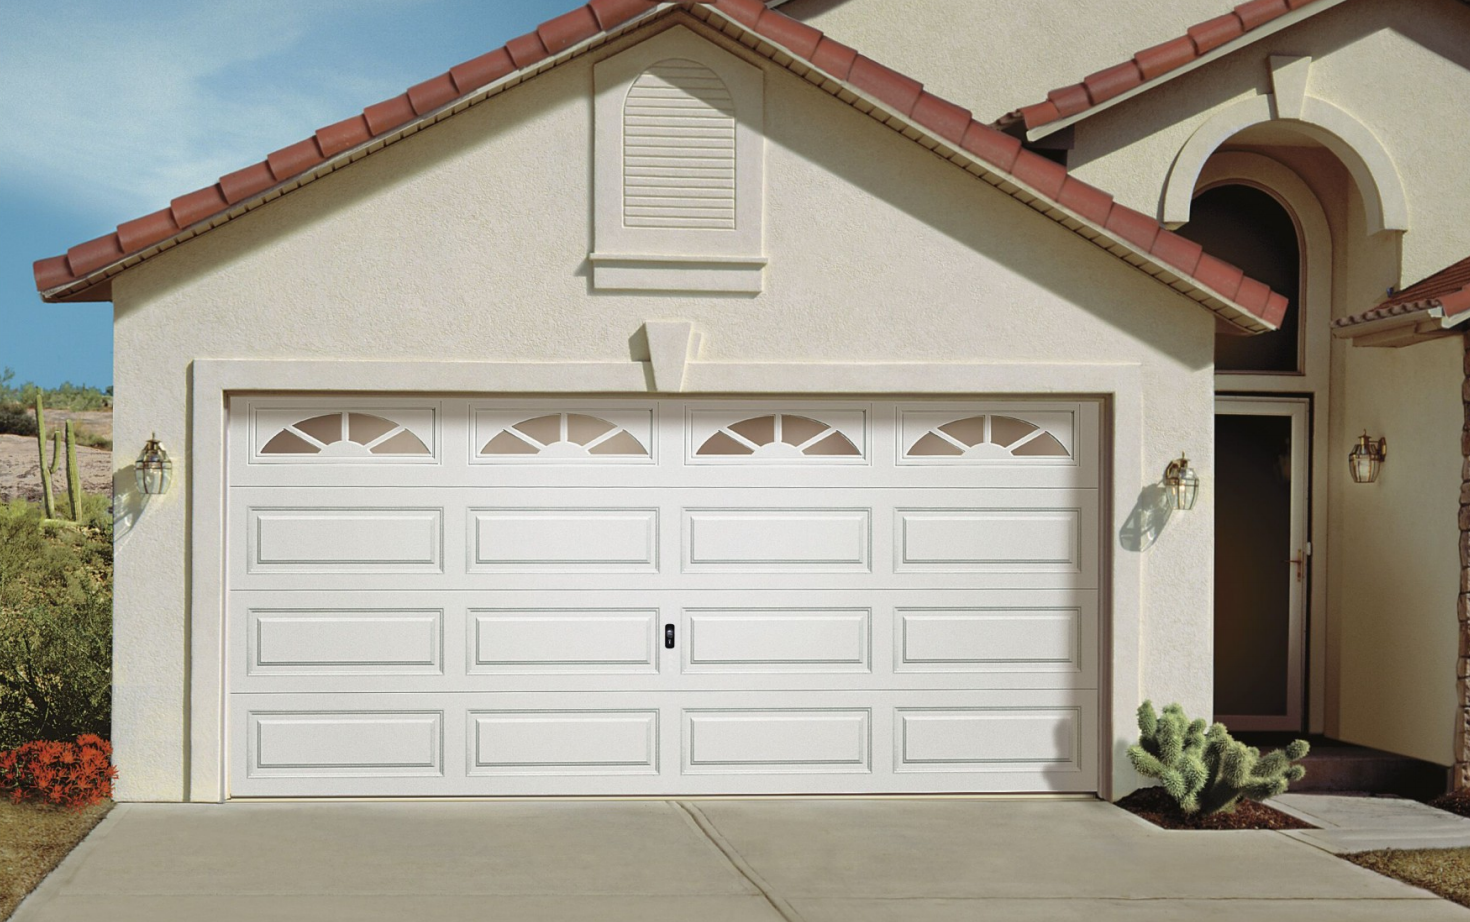
On the European Classic Short Raised Panel Sectional Garage Door, the panel is 40 mm thick with a finger-safe profile, a PU foam core of at least 42 kg/m³, and a PPGI steel skin with hot-dipped galvanized coating. Internal reinforcement is a 16 mm × 1.0 mm steel strip at the panel joints, which is where hinge screws are anchored. Panel height options are 450 mm, 500 mm and 550 mm. Long-term heat resistance is stated as −50°C to +100°C, with short-term resistance to +250°C, and the colour-coated steel is rated for 25–30 years of corrosion resistance.
The reinforcement strip is the detail worth questioning in a tender review. Hinge screws that are fixed into foam or into a thin single skin behave differently under repeated cycles from screws fixed into a continuous steel strip. It is a small line item in a specification sheet and a large one in a five-year maintenance record.
Layer 2 — Lifting type and headroom
This is the layer where most dimensional errors occur. For the European platform, the published headroom requirements are:
- Single track, manual: ≥300 mm; single track, automatic: ≥350 mm
- Double track, manual: ≥200 mm; double track, automatic: ≥250 mm
- Rear spring, manual: ≥60 mm; rear spring, automatic: ≥100 mm
The pattern is consistent: automation adds 50 mm, and moving the spring system to the rear releases the most headroom. A buyer who sends only “headroom 250 mm” to a supplier will receive a door that fits that number but may not fit the building. The correct enquiry states the measured headroom, the drive method (manual or automatic) and the ceiling obstruction above the opening.
The American platform uses a different classification. The American Modern Flush-Panel Sectional Garage Door is offered in standard lift, high lift, full vertical lift and low headroom configurations, with standard opening widths of 2400–5500 mm and heights of 2100–3000 mm, and a maximum custom size of 6000 mm × 3500 mm. Standard US sizes listed are 8'×7', 9'×7', 16'×7' and 18'×8'. Mixing the European and American lifting vocabularies in one comparison table is a common error; they should be kept in separate columns.
Layer 3 — Counterbalance and hardware
The European platform uses galvanized steel tracks, aluminium roller holders with ball-bearing rollers, galvanized steel hinges, high-grade spring steel torsion springs, cast aluminium cable drums and a galvanized steel shaft. Rollers with sealed ball bearings are the reason the door is described as quiet in operation; the bearing, not the panel, controls the noise.
The American platform states its spring specification explicitly: 65Mn high-strength spring steel, with a standard cycle life of 20,000 operations and an optional heavy-duty spring rated at 100,000 cycles. Maximum door weight is up to 350 kg, the track is 2-inch (50.8 mm) galvanized steel at 1.5–2.0 mm thickness, and steel skin thickness ranges from 0.326 mm to 0.476 mm. The 100,000-cycle option is the one to specify for a shared garage, a rental property or any opening that sees multiple cycles per hour.
Layer 4 — Safety configuration
The standard safety set on the European Classic Short Raised Panel door is a finger-safe panel, a spring break safety device, a cable break device, a safety track, a bottom cover and a multi-function lock. Infrared photocell and safety airbag are optional additions. Finger-safe geometry removes pinch points on both sides of each panel joint, which is the feature that matters for residential and hotel projects with children.
The American platform adds ANSI-compliant anti-pinch edge protection and safety sensors as standard, with CE marking, ISO 9001:2015 certification and SGS reports available. For doors that will be automated, the operator safety requirement sits on top of the door hardware, not inside it: UL 325 applies to the operator and requires two independent entrapment-protection systems in the United States.
Layer 5 — Conformity documents
This is the layer that decides whether a project file closes. The European Classic Short Raised Panel Sectional Garage Door is listed with CE EN13241-1 and ISO 9001:2015. Behind those marks sit two traceable documents.
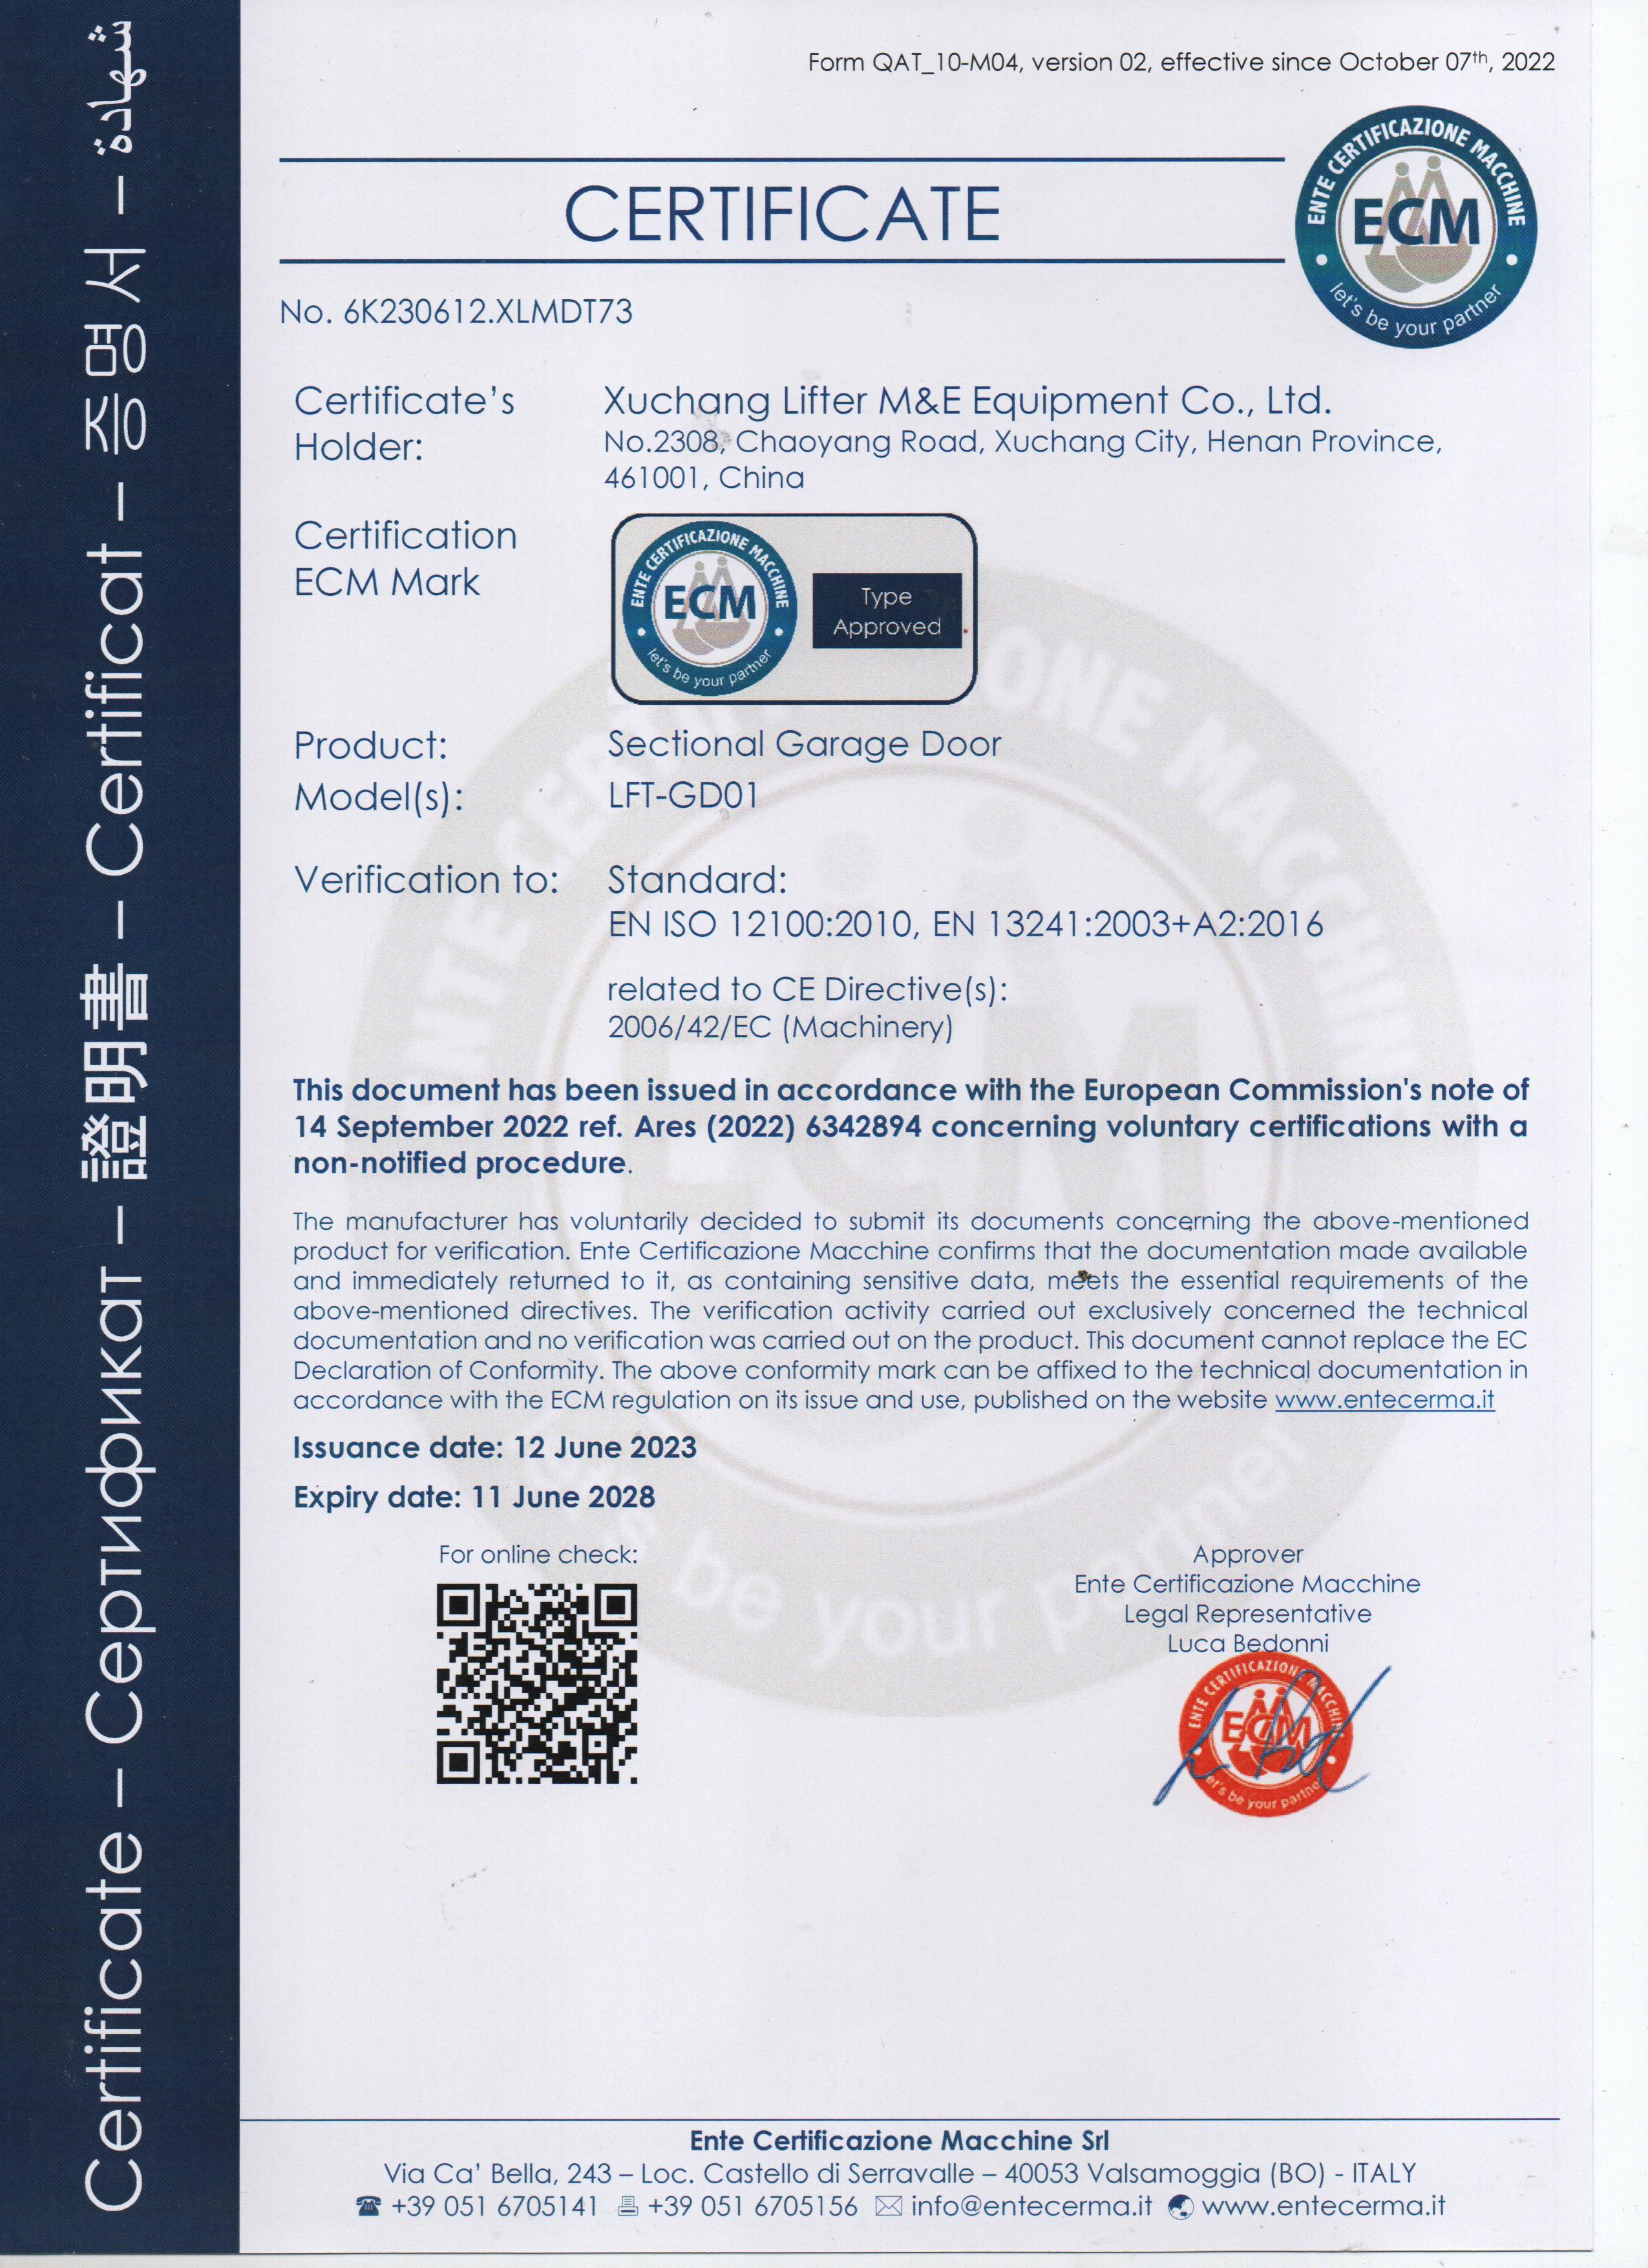
ECM Mark Type Approval Certificate No.6K230612.XLMDT73, issued by ECM, cites CPR[(EU)305/2011] and EN 13241:2003+A2:2016, is valid from 2023-06-12 to 2028-06-11, and covers the EU/EEA market. Its product list includes the European Classic Short Raised Panel Sectional Garage Door, the European Smooth Flush Panel Garage Door, the European Stripe Pattern Garage Door, the European Micro-Wave Pattern Garage Door, the European H-Line Pattern Garage Door, the Single Skin Garage Door, the Full Glass Garage Door, the glass garage door with aluminium frame and the Firefighting Garage Door.
ISO 9001:2015 certificate CN-00221Q22881R0M, issued by CQM, is valid from 2025-05-18 to 2028-05-17 and covers the production of polyurethane composite door panels, garage doors and industrial sliding doors.
The practical point for a buyer is scope. One ECM certificate can support several panel lift door SKUs, which simplifies a distributor's file, but it cannot be stretched to cover unrelated product families. The industrial door range is covered by a different ECM certificate, No.6K230612.XLMDT74, citing EN ISO 12100:2010 and EN 13241:2003+A2:2016, and the cold room and rapid door ranges carry separate ECM certificates under their own numbers. A certificate title alone is not proof of scope; the product list is.
Step-by-step: how to build a panel lift door specification that survives review
The sequence below is written for a buyer preparing an RFQ. Each step produces one line in the specification sheet and one item in the evidence file.
Step 1 — Fix the opening and the headroom
Measure the clear opening width and height, then measure the vertical distance from the top of the opening to the lowest ceiling obstruction. Record whether the door will be manual or automatic. Only then select the lifting type. For European specification, a rear spring system needs 60 mm manual or 100 mm automatic; a double track needs 200 mm or 250 mm; a single track needs 300 mm or 350 mm.
Step 2 — Set the thermal requirement before the panel thickness
Decide whether the garage is attached, heated, or exposed to a severe climate. The American platform illustrates the logic: 40 mm panels are specified for mild temperature differences, 43 mm for moderate insulation and 50 mm for very cold climates or attached garages, with a 40 mm insulated panel rated at R-16.55 and a PU density of 45 kg/m³ under the US market specification, within a general 40–48 kg/m³ range. The European Micro-Wave pattern lists U ≤1.0 W/(m²·K) for the 43 mm panel and sound insulation of R=22 dB. Ask for the value, not the thickness.
Step 3 — Select the panel pattern and colour
Pattern is a surface decision with a maintenance consequence. The European range offers Classic Short Raised Panel, Smooth Flush Panel, Stripe Pattern, H-Line Pattern and Micro-Wave, each with its own texture. Colour options across the European models include RAL9016 white, RAL1015 cream, RAL8017 brown, RAL9006 silver grey, golden oak, black walnut, stainless steel and 200 RAL colours. Confirm the colour against the facade material, not against a screen.
Step 4 — Specify the counterbalance cycle rating
State the expected cycles per day and let the supplier size the spring. On the American platform the choice is explicit: 65Mn spring steel with 20,000 cycles standard or 100,000 cycles optional. On the European platform, torsion springs are high-grade spring steel, and the cycle expectation should be written into the RFQ rather than assumed.
Step 5 — Lock the safety configuration
List the safety items as a checklist: finger-safe panel, spring break device, cable break device, safety track, bottom cover, multi-function lock. Mark infrared photocell and safety airbag as included or excluded. If the door will be automated, add the operator standard that applies in the destination market.
Step 6 — Assemble the evidence file
Request the certificate number, the standard edition, the validity dates and the product list for every model in the order. Add the quality management certificate and the test reports the project requires. For LIFTER panel lift doors this means ECM certificate No.6K230612.XLMDT73 under EN 13241:2003+A2:2016 and ISO 9001:2015 certificate CN-00221Q22881R0M. A file assembled at quotation stage is faster to close than one assembled after shipment.
Where panel lift doors are specified: four use cases
Villa and high-end residential. The governing requirements are aesthetics, safety and thermal insulation, with finger-safe panels carrying most of the safety argument. A luxury villa developer in the LIFTER reference set ordered 30 units over a one-year programme and recorded consistent quality across the batch.
Residential communities and rental housing. Here the balance shifts to durability and low noise, because the same door is cycled by different users. Sealed ball-bearing rollers and a documented spring rating matter more than surface texture.
US replacement and new build. The American platform is specified in standard US opening sizes with pre-drilled end cap holes to American installation standards and track locking holes that can be made by tapping. That detail is what allows a distributor's installer to fit the door without re-drilling on site; one LIFTER garage door distributor shipping multiple containers reported zero installation complaints against that configuration.
Distributor and OEM programmes. When a distributor sells under its own brand, the order moves from catalogue supply to OEM/ODM. Customisation covers panel designs, surface textures, colours, window styles, door sizes and dimensions, lifting methods, hardware accessories, track systems, motor and opener brands, product specifications, voltage and logo.
Comparison tables
The tables below use published specification data only. Values are not interchangeable between platforms and should not be averaged.
Table 1 — European panel lift door patterns: what actually changes between models
| Model | Surface texture | Panel thickness / core | Thermal or acoustic data | Certification |
|---|---|---|---|---|
| European Classic Short Raised Panel | Smooth (mirror) | 40 mm, PU ≥42 kg/m³ | Not stated in the panel sheet | CE EN13241-1; ISO 9001:2015 |
| European Smooth Flush Panel | Smooth (mirror) | 40 mm, PU ≥42 kg/m³ | Not stated in the panel sheet | CE EN13241-1; ISO 9001:2015 |
| European Stripe Pattern | Stripe (three lines) | 40 mm, PU ≥42 kg/m³ | Not stated in the panel sheet | CE EN13241-1; ISO 9001:2015 |
| European H-Line Pattern | H-Line (single stripe) | 40 mm, PU ≥42 kg/m³ | Not stated in the panel sheet | CE EN13241-1; ISO 9001:2015 |
| European Micro-Wave Pattern | Micro-wave | 40 mm finger-safe; 43 / 50 / 75 mm thermal-break | U ≤1.0 W/(m²·K) at 43 mm; R=22 dB | CE EN13241-1; ISO 9001:2015 |
Table 2 — European versus American panel lift platform: the parameters that do not convert
| Parameter | European Classic Short Raised Panel | American Modern Flush-Panel |
|---|---|---|
| Lifting classification | Single track / double track / rear spring | Standard / high / full vertical / low headroom |
| Size basis | Panel height 450 / 500 / 550 mm | Opening 2400–5500 mm W × 2100–3000 mm H; max 6000 × 3500 mm; 8'×7' to 18'×8' |
| Panel thickness | 40 mm | 40 mm standard; 50 mm optional heavy-duty |
| Core density | PU ≥42 kg/m³ | PU 40–48 kg/m³; 45 kg/m³ US specification |
| Thermal value | Not stated for the 40 mm panel | R-16.55 at 40 mm |
| Spring system | High-grade spring steel torsion springs | 65Mn; 20,000 cycles standard, 100,000 optional |
| Air tightness | EPDM full perimeter plus heavy-duty bottom gasket | Class 6 (GB/T 7106) |
| Acoustics | Not stated in the panel sheet | ≥25 dB standard; ≥30 dB insulated |
| Operating temperature | −50°C to +100°C long-term; +250°C short-term | −30°C to +70°C |
| Conformity basis | CE EN13241-1; ISO 9001:2015 | ANSI compliant; CE; ISO 9001:2015; SGS reports |
Table 3 — Catalogue order versus OEM/ODM order
| Order type | MOQ | Lead time | Scope |
|---|---|---|---|
| Catalogue standard design | 1 unit | 10–15 working days | Standard patterns, colours and sizes |
| OEM / ODM | 20 sets | 20–30 days | Panel design, texture, colour, window style, dimensions, lifting method, hardware, track system, motor/opener brand, specification, voltage, logo |
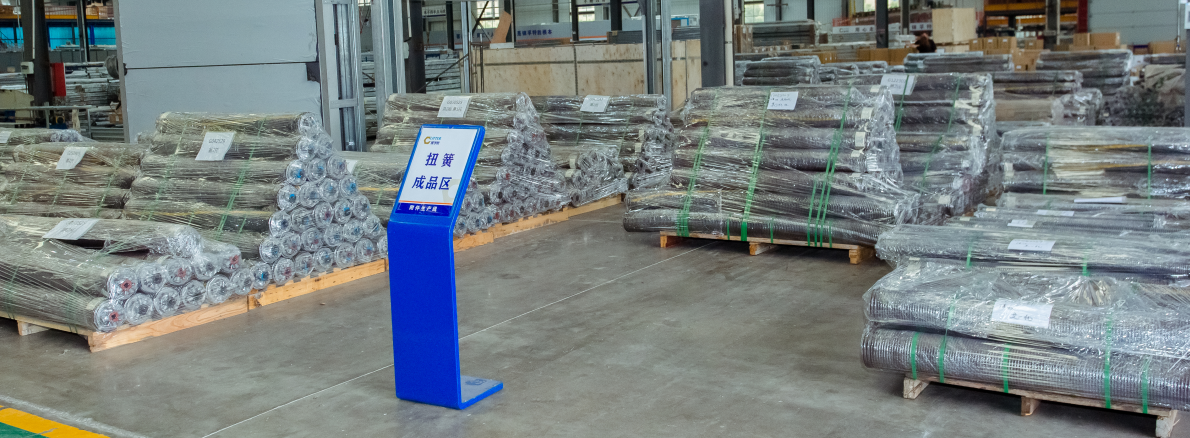
Production capacity behind both order types: two automatic PU composite panel lines, annual output of 200,000 units, a stated rate of one door per minute, monthly capacity of 80,000 ㎡ and a 13-engineer R&D team.
Frequently asked questions
Which documents prove that a China-made panel lift door complies with EN 13241?
A verifiable package has four parts. First, the CE marking on the product and the corresponding declaration. Second, an ECM Mark Type Approval Certificate: for the European Classic Short Raised Panel Sectional Garage Door the number is No.6K230612.XLMDT73, issued by ECM, citing CPR[(EU)305/2011] and EN 13241:2003+A2:2016, valid from 2023-06-12 to 2028-06-11. Third, the quality management certificate: ISO 9001:2015, certificate CN-00221Q22881R0M, issued by CQM, valid from 2025-05-18 to 2028-05-17, with a scope covering polyurethane composite door panels, garage doors and industrial sliding doors. Fourth, any project-specific test reports requested by the consultant. The certificate's product list also covers the Smooth Flush, Stripe, Micro-Wave, H-Line, Single Skin, Full Glass and aluminium-frame glass models, so one certificate can support several SKUs — but scope must be read from the product list, not from the certificate title. Industrial doors and cold room doors are covered by separate ECM certificates under different numbers.
Can one factory supply both European and American panel lift specifications?
Yes, and the two platforms are specified differently rather than scaled from one another. The European platform uses 40 mm finger-safe panels with PU ≥42 kg/m³, panel heights of 450 / 500 / 550 mm, and single track, double track or rear spring lifting. The American platform uses 40 mm standard or 50 mm heavy-duty panels with PU at 45 kg/m³ and R-16.55, standard US openings from 8'×7' to 18'×8', 65Mn springs rated at 20,000 or 100,000 cycles, a 350 kg maximum door weight and a 2-inch track. LIFTER runs two automatic PU composite panel lines with annual output of 200,000 units and monthly capacity of 80,000 ㎡, supported by 13 engineers, which is what makes parallel European and American production feasible.
What drives the price of a panel lift door?
Price follows configuration, so a quotation is only comparable against a fixed specification sheet. The variables that move a panel lift door quotation are: panel thickness and core density; panel pattern and colour, since the range extends to 200 RAL colours plus golden oak, black walnut and stainless steel finishes; window and glazing specification; lifting type and the headroom it requires; counterbalance cycle rating, where 20,000 versus 100,000 cycles is a different spring; hardware material and finish; motor or opener brand; optional safety items such as infrared photocell and safety airbag; order volume; and packing for sea freight. Because these items interact, two quotes that look 15% apart are often two different products.
Can a buyer order one door before committing to a container?
For catalogue standard designs, the minimum order quantity is 1 unit with a lead time of 10–15 working days. That allows a sample door to be installed and inspected before a volume commitment. American platform doors ship with pre-drilled end cap holes to American installation standards and track locking holes that can be made by tapping, so the sample can be fitted by the same installer who will handle the programme. A 10-year panel warranty applies to the panel. OEM/ODM orders move to a 20-set minimum and a 20–30 day lead time.
How long does production take, and when are the documents issued?
Catalogue orders run 10–15 working days; OEM/ODM orders run 20–30 days. Certificates and test documents are issued with the shipment so that the file arrives before the container is cleared. Both key certificates remain valid through 2028, which covers most project handover periods: the ECM type approval to 2028-06-11 and the ISO 9001 certificate to 2028-05-17. To request a specification sheet, a sample quotation or the current certificate pack for a specific model, contact the LIFTER team at sales05@lifterdoors.com or WhatsApp +86 131-4507-3707.
Conclusion
A panel lift door is a simple product to describe and a demanding one to specify. The specification that survives review is the one that separates dimensional constraints from performance parameters and from conformity evidence. Headroom decides the lifting type. Core density and panel thickness decide the thermal result. Spring rating decides the maintenance plan. Certificate number, standard edition, validity date and product list decide whether the file closes.
LIFTER Garage Door approaches this as a documentation problem rather than a marketing one. The European Classic Short Raised Panel Sectional Garage Door carries a 40 mm finger-safe panel, PU core of at least 42 kg/m³, a 16 mm × 1.0 mm reinforcement strip at the joints, headroom figures from 60 mm to 350 mm depending on lifting type and drive method, and coverage under ECM certificate No.6K230612.XLMDT73 to EN 13241:2003+A2:2016. The same factory builds the American platform to R-16.55 with 65Mn springs rated to 100,000 cycles, from two automatic PU panel lines producing 200,000 units a year.
Buyers who want the full dimensional data before an RFQ can download the American door catalogue here: LIFTER American Door Catalogue (PDF). For European panel lift models, the certificate pack and specification sheet are available on request from www.lifterdoors.com.

Next step: specify before you quote
Send the opening width and height, measured headroom, drive method, thermal target, preferred panel pattern and the destination market. You will receive a specification sheet matched to a certificate number, not a generic brochure.
Email: sales05@lifterdoors.com | WhatsApp: +86 131-4507-3707 | Web: www.lifterdoors.com
Have Questions or Need More Details?
Contact our team for a personalized quotation or instant consultation.
Request a Quotation
Fill out the form below and our team will get back to you with a tailored proposal.
WhatsApp Direct Chat
Prefer to chat in real-time? Message us on WhatsApp for instant assistance & quick answers.
- Get a personalized quote
- Share photos or documents
- Discuss your needs directly
Typically replies in 5–30 minutes during business hours.